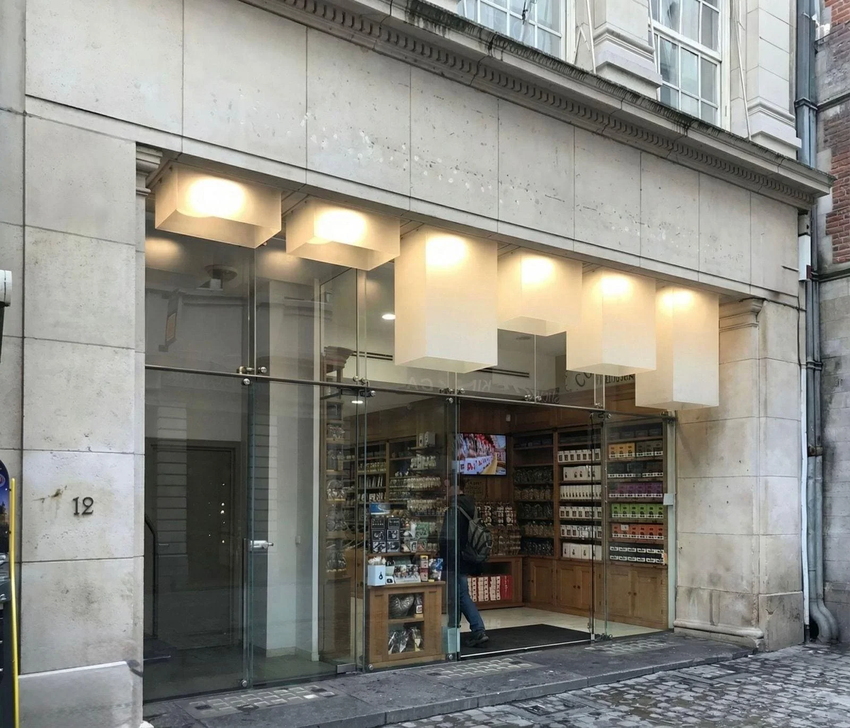
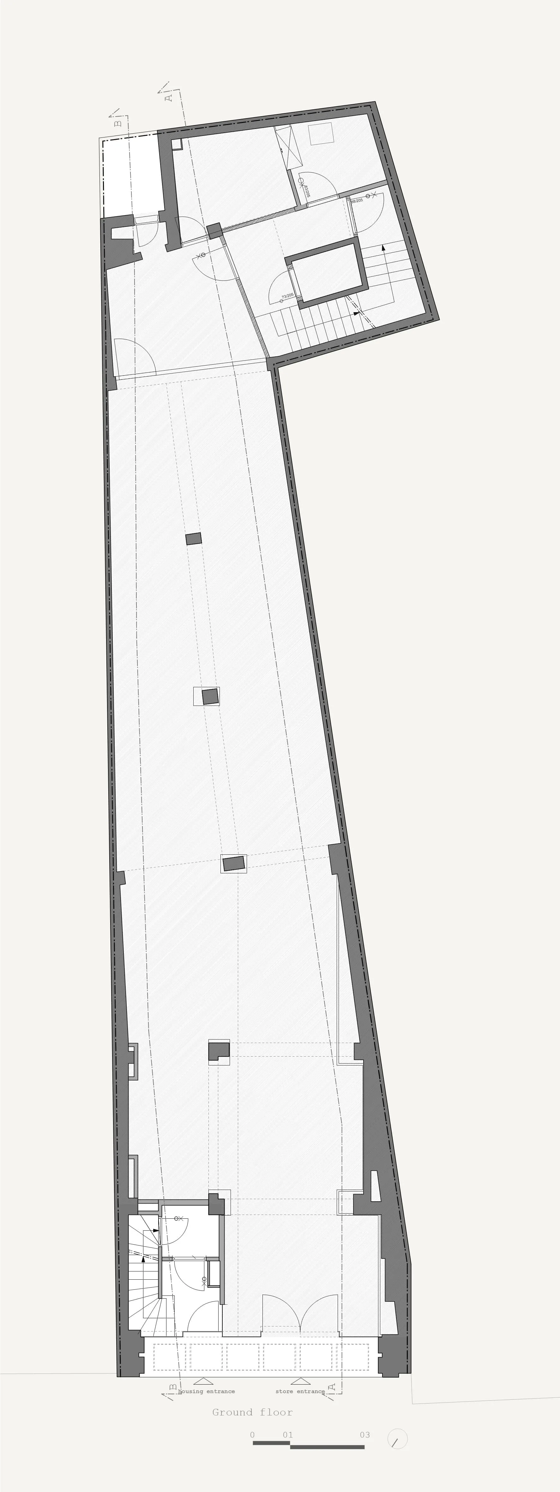
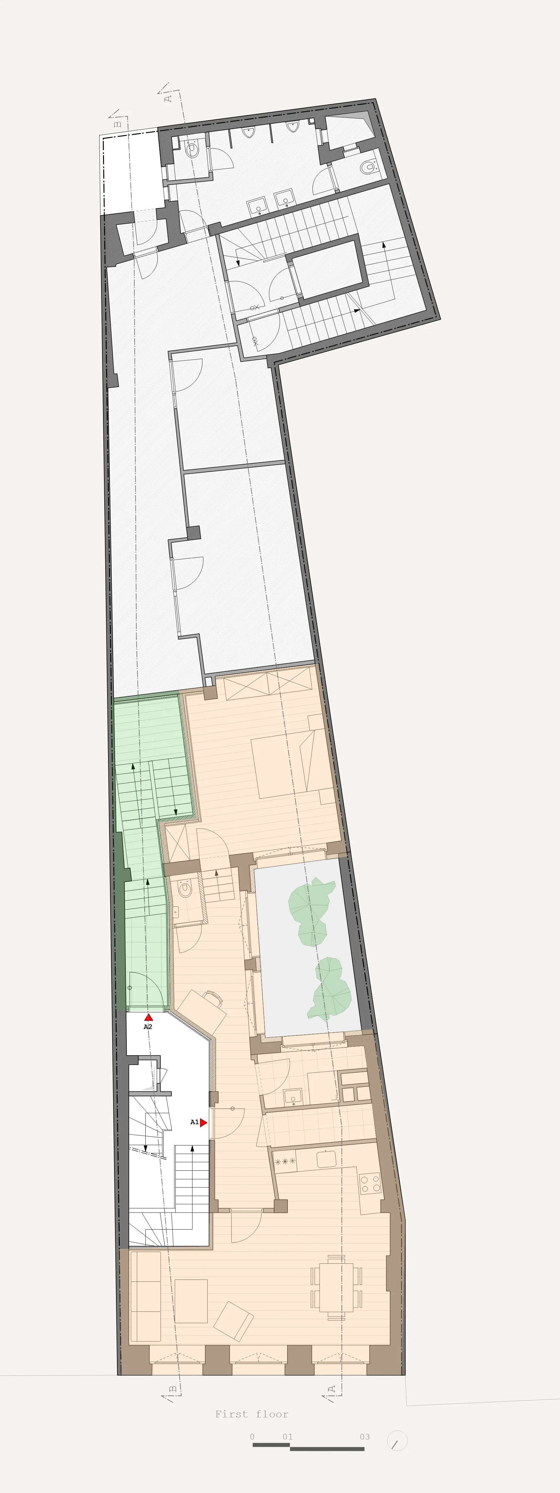
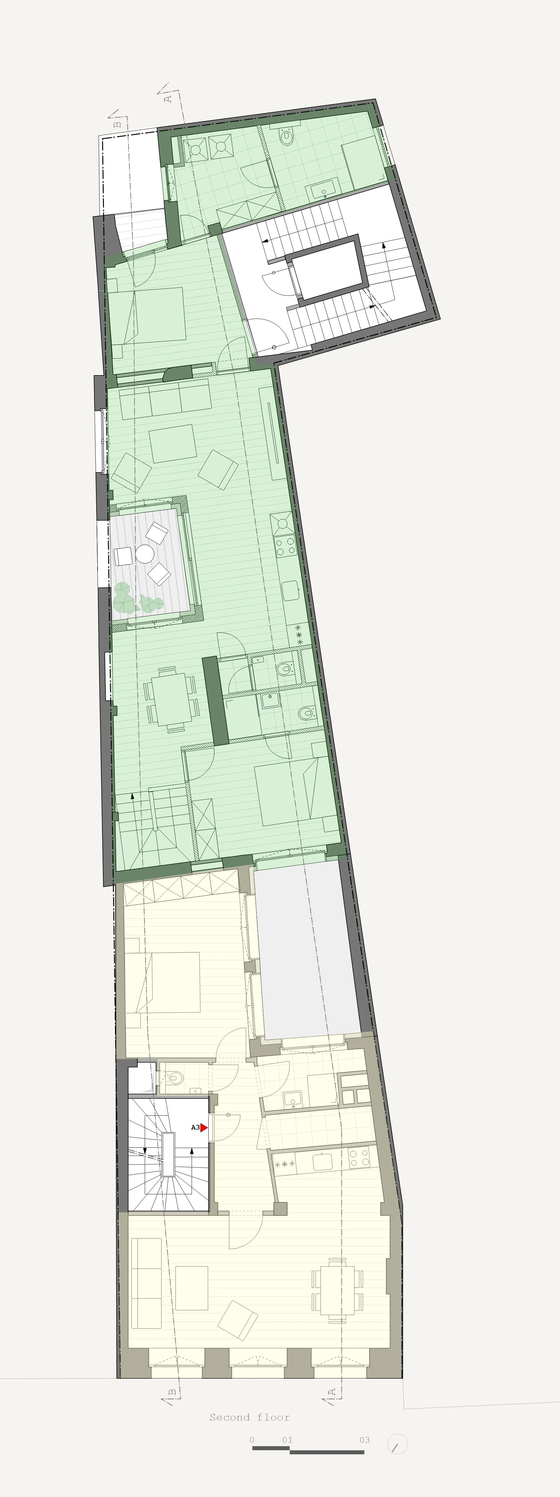
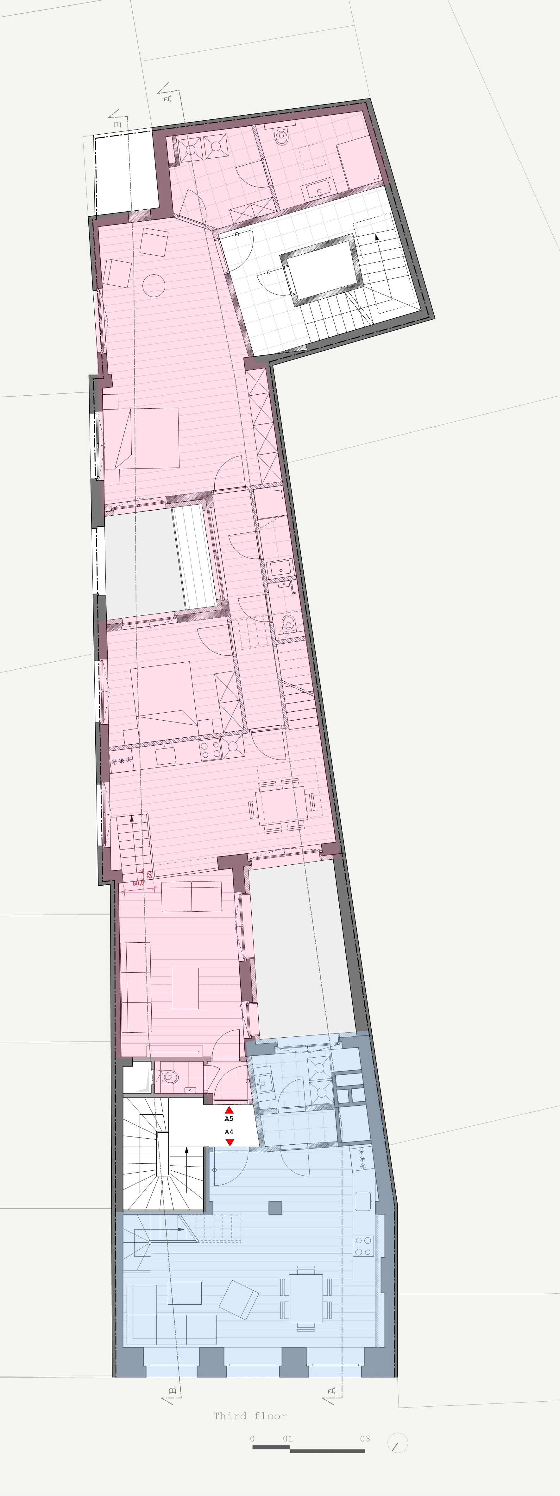
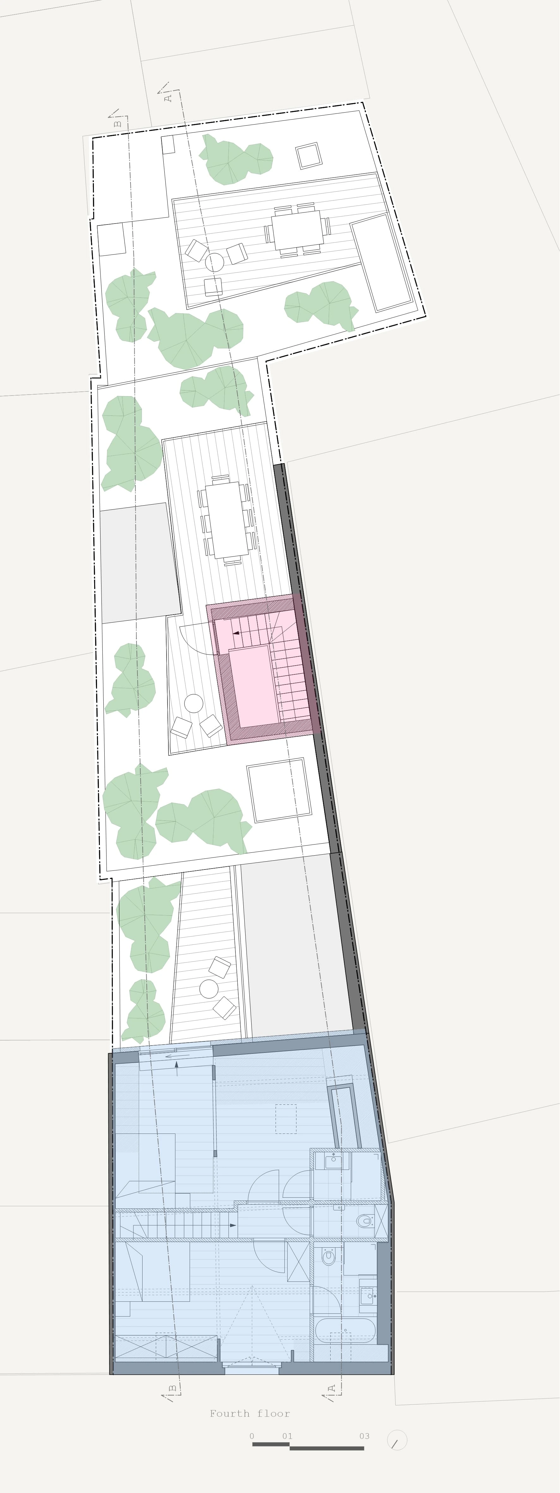
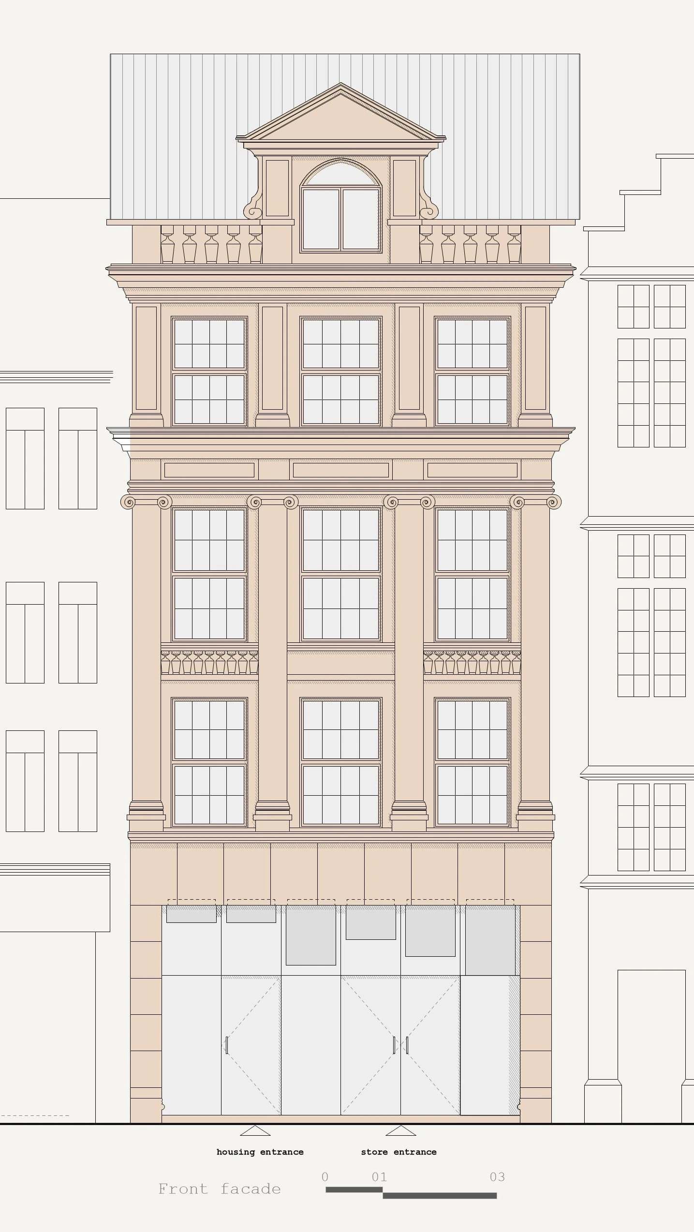
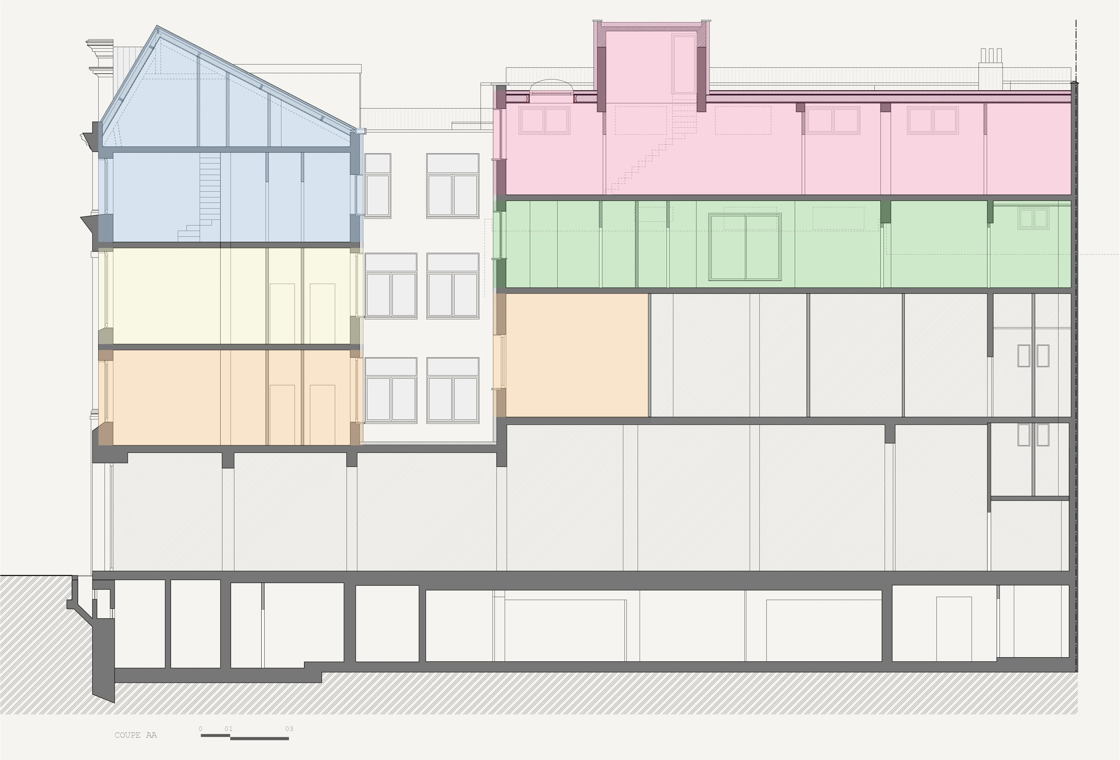
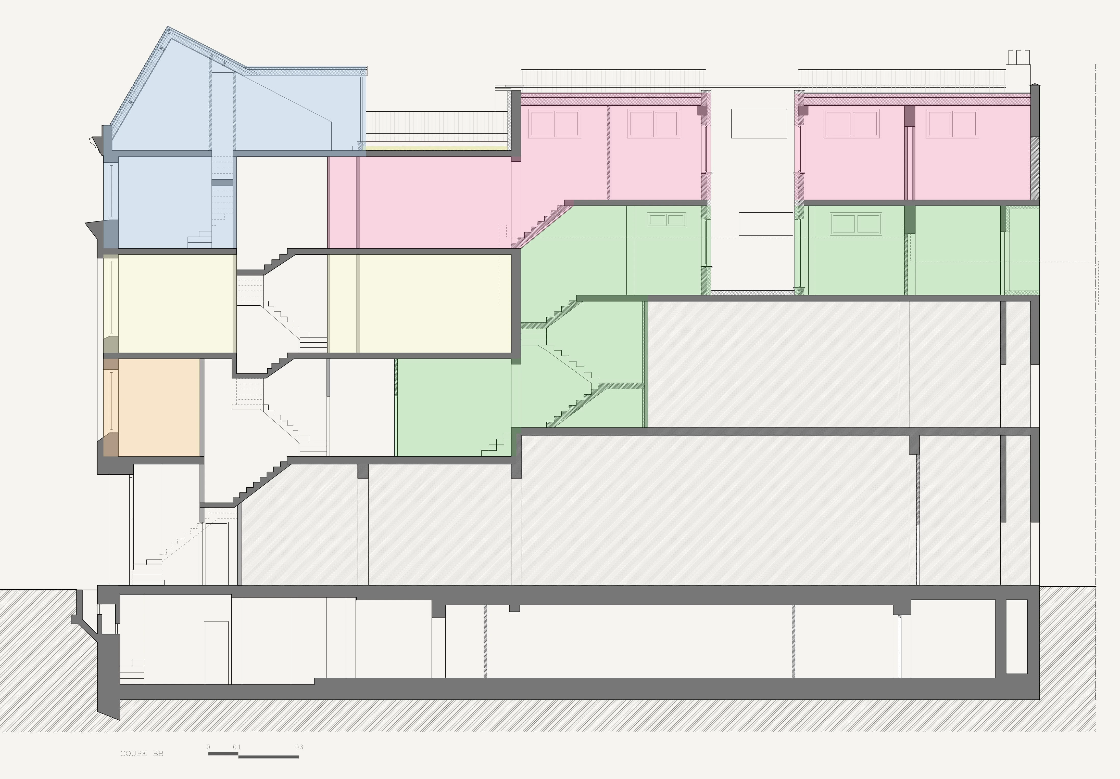
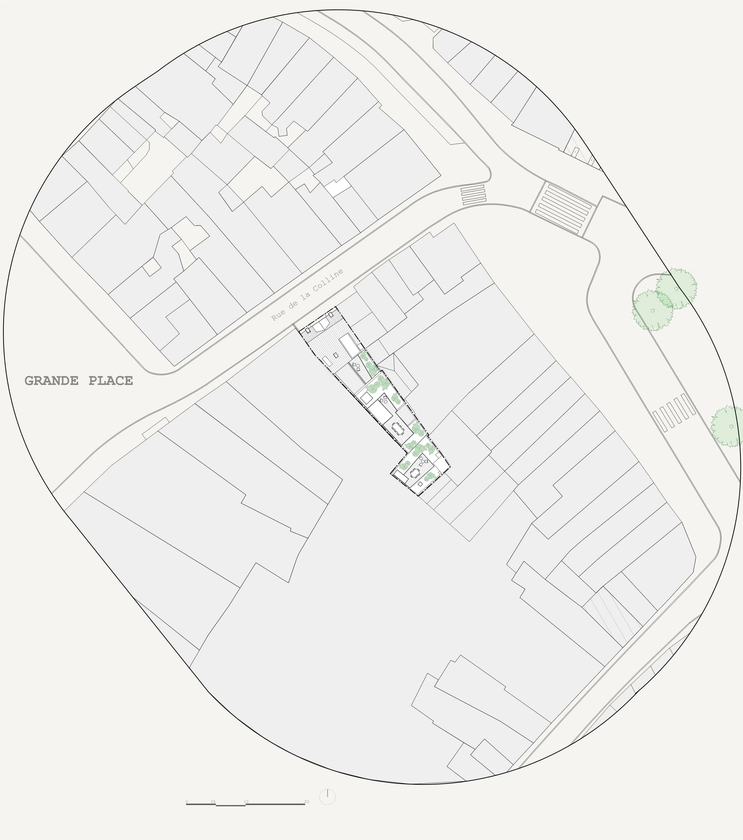
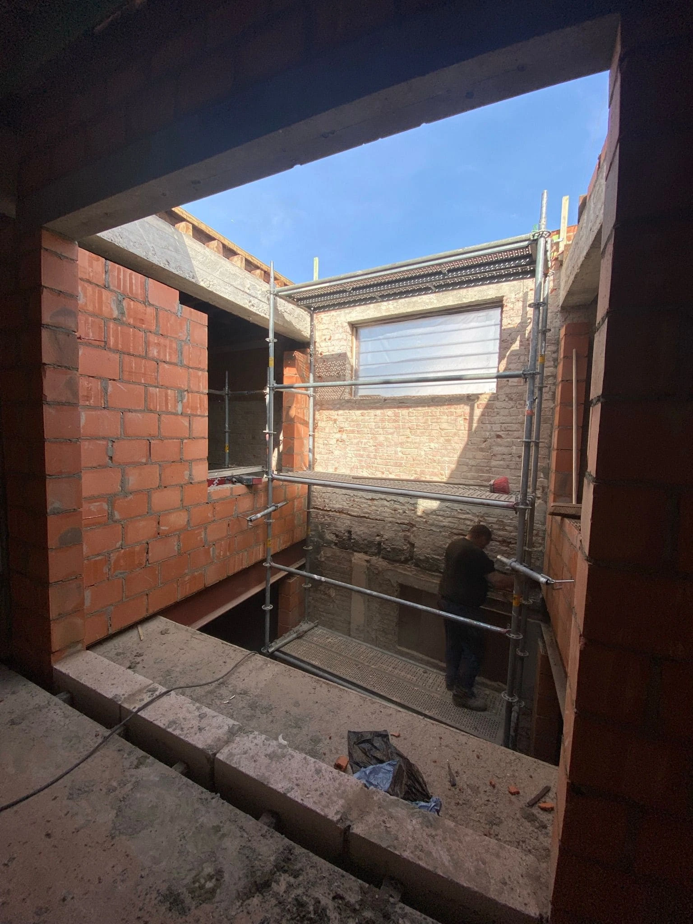
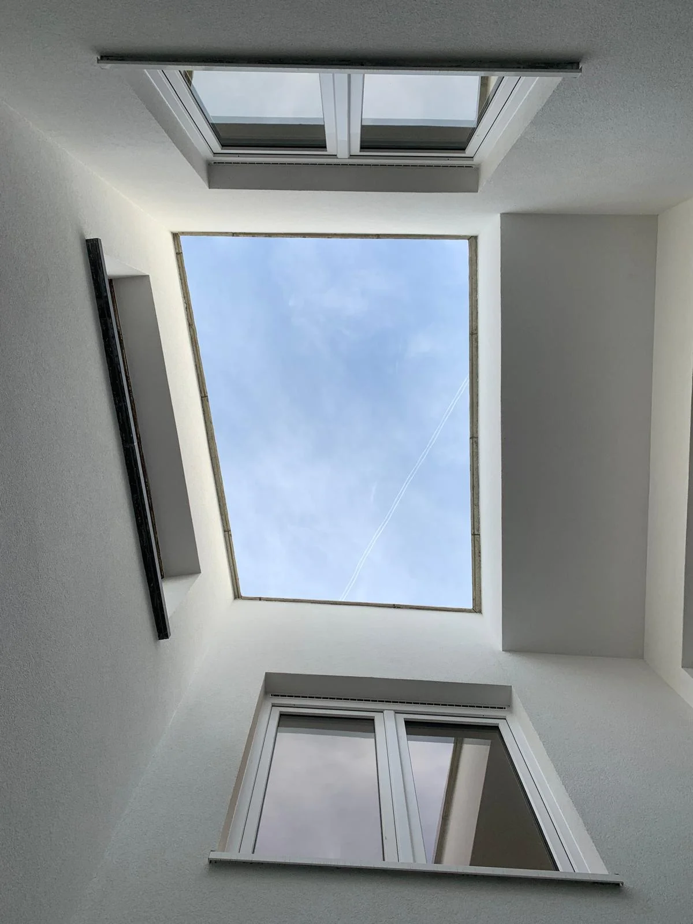
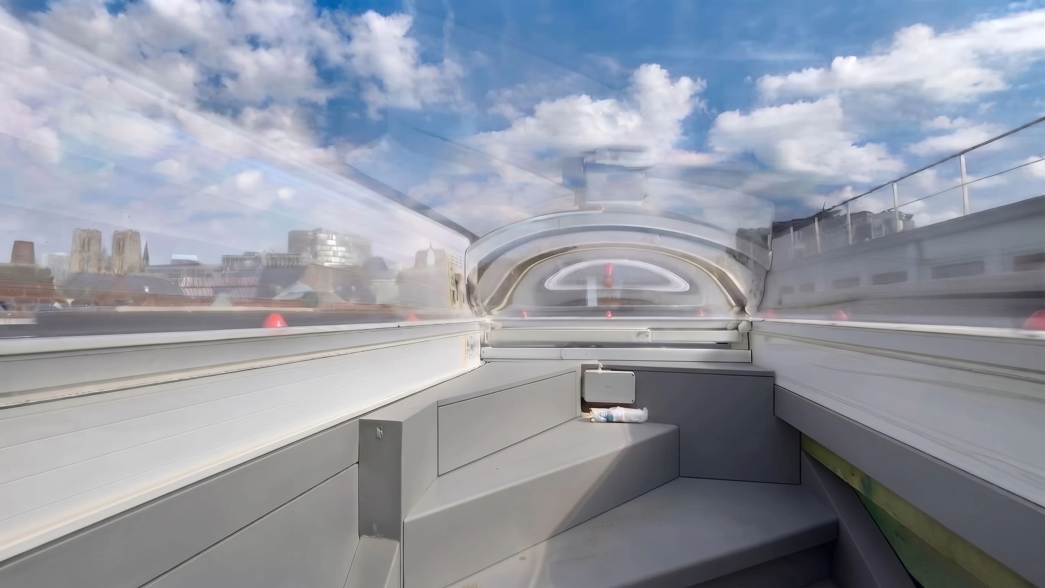
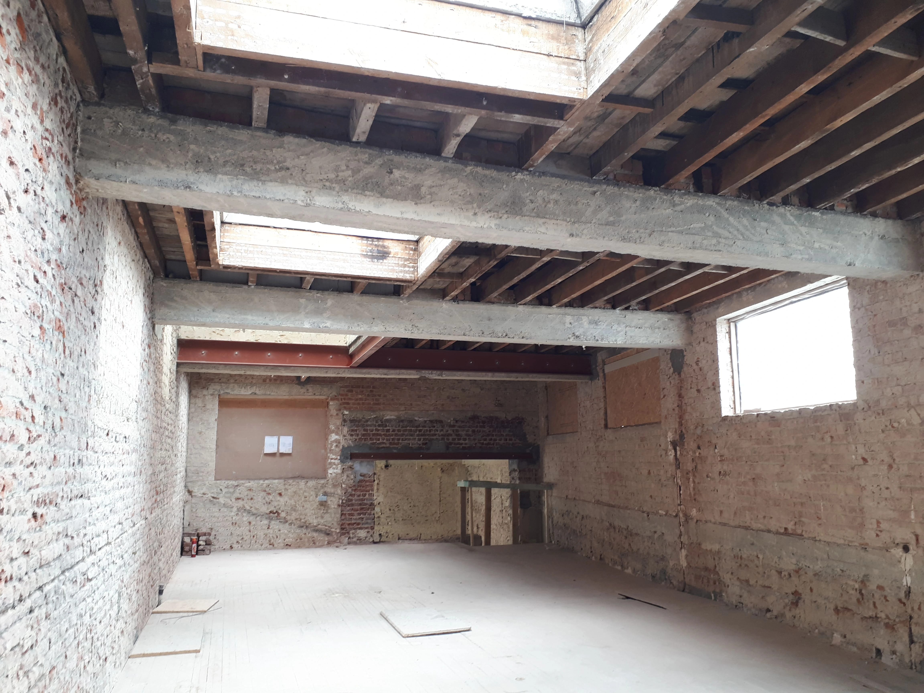
Located in the heart of Brussels, within the UNESCO heritage zone, this project converts a complex of two inner-block buildings, of which only the historic façade is visible from the street. On the ground floor, the commercial frontage creates a distinct architectural rhythm defined by luminous boxes, while a discreet private entrance alongside the storefront serves the five residential units split between the front and rear buildings, separated by an existing patio. The site's particular configuration allowed a second, double-height patio to be created, bringing additional light, ventilation and spatial quality to the apartments. The project also adds new flat-roof extensions.
Execution by Mitros and MG general construct
Photos by Sill and Sound Architects